
Every drawing. Every version. One place.
Developers keep drawings in email, WhatsApp and folders scattered across different drives; contractors build from an outdated version; nobody is sure which drawing is the current one. Tektor gives you a single drawing repository, organized by project and discipline, with full version history — so it is always clear which version is the latest and who uploaded it.
Organized by project and discipline
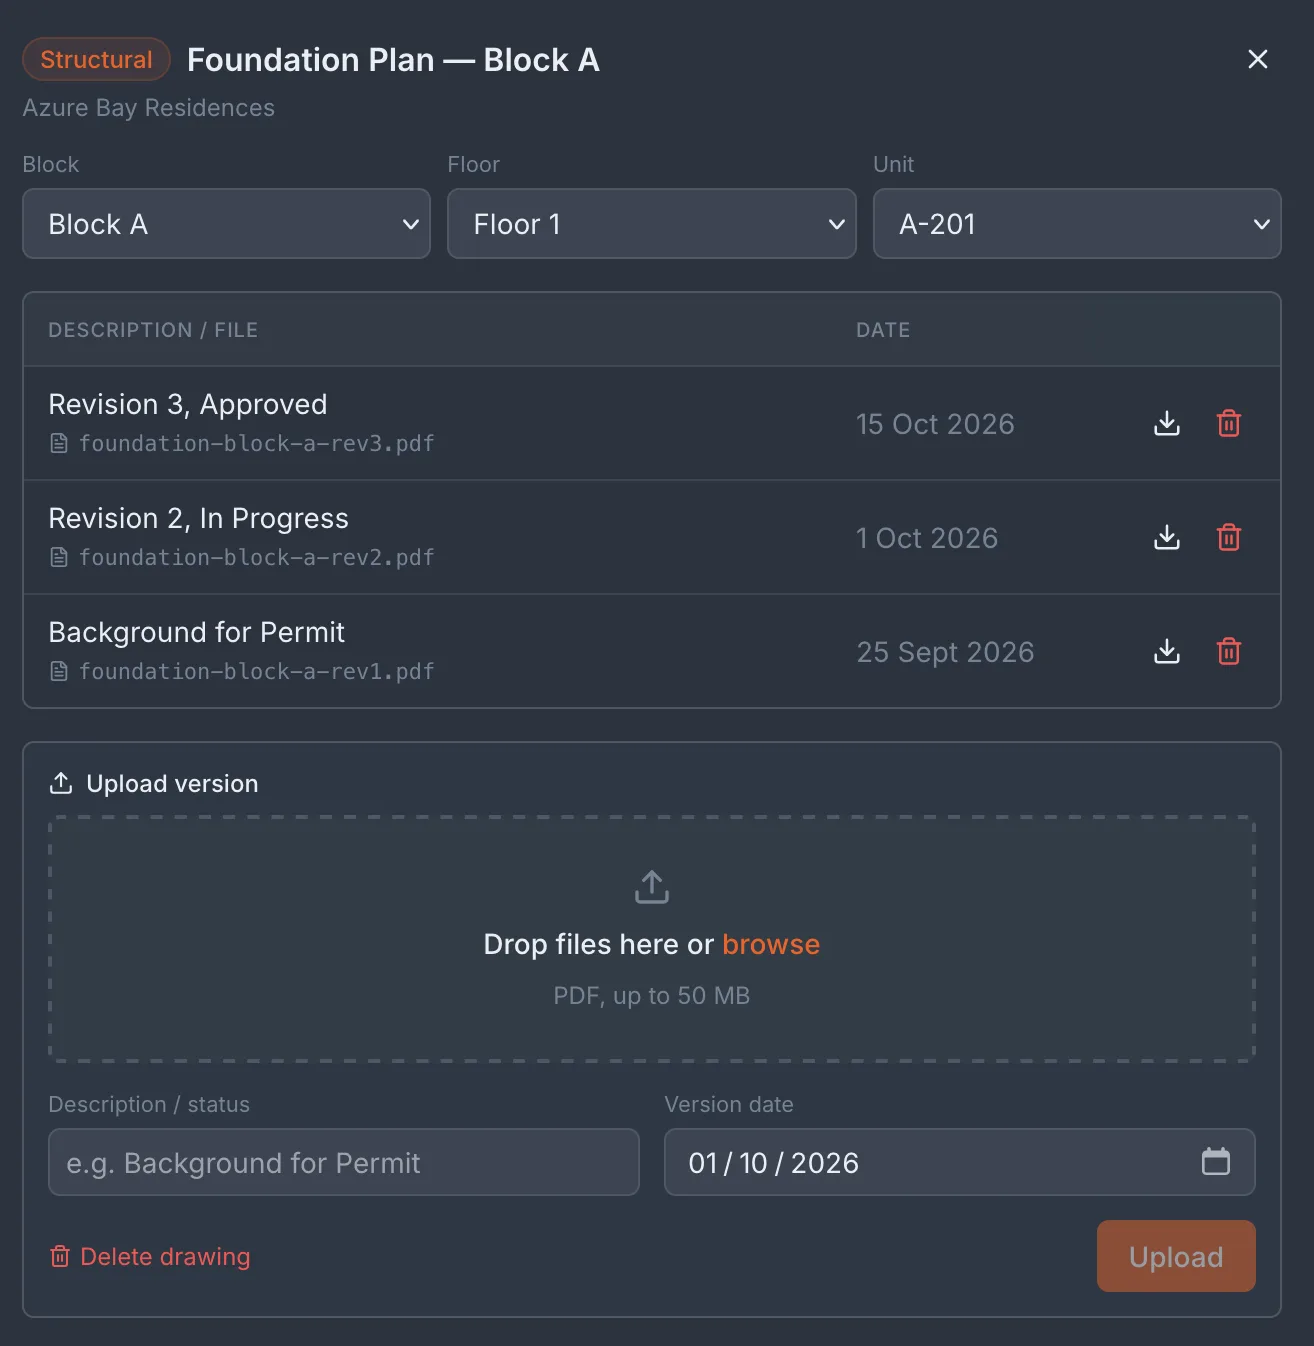
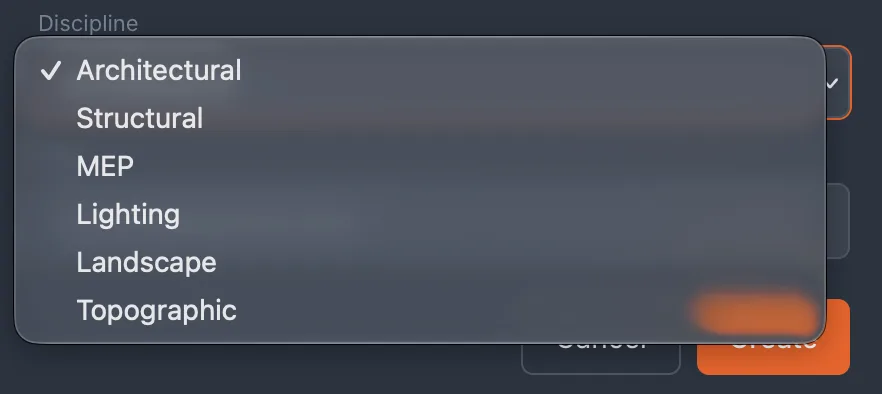
Drawings are structured by project and by discipline — Architectural, Structural, MEP, Lighting, Landscape, Topographic — not a dumping ground of files but a hierarchy anyone can navigate. The drawing you need is found in seconds, not after ten minutes of scrolling a shared drive.
Full version history
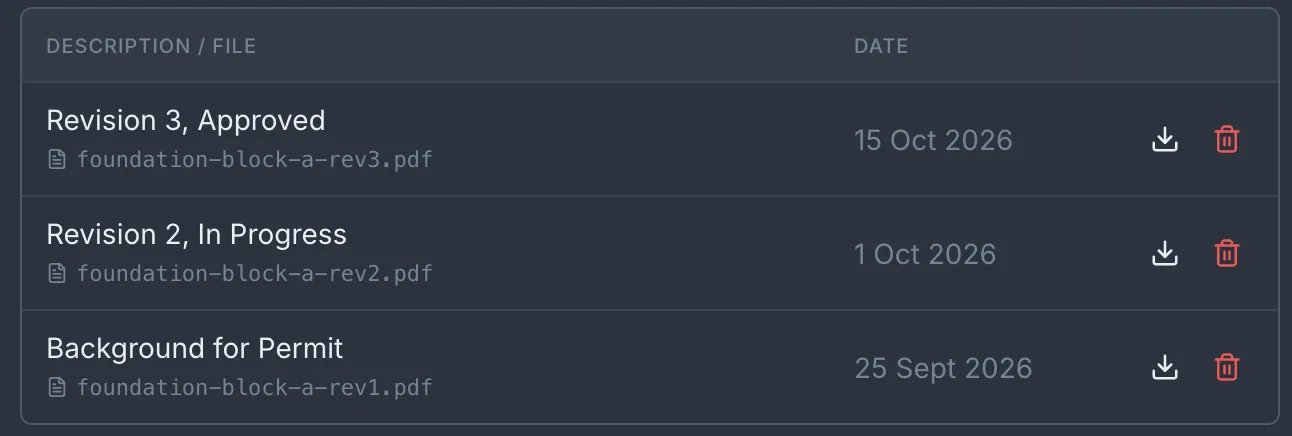
Every drawing keeps all of its versions: the version date, a description of what changed, and who uploaded it. You can see at a glance which version is current, and roll back to any earlier one. The question "which plan are we actually building from?" stops being a question.
Linked to the right unit
A drawing can be attached to the level of the project, a block, a floor or a specific apartment — so your team and your buyers see exactly the drawing that is relevant to them, and nothing that isn't.

Frequently asked questions
What file formats and sizes are supported?
Drawings are stored as PDF, with support for files up to 50 MB each — enough for detailed, multi-sheet architectural and structural sets.
Who can see the drawings?
Drawings are visible to your staff, controlled by role-based access. Because a drawing can be linked to a specific unit, block or floor, the right people see the right drawing without being handed the entire set.
Can we keep older versions?
Yes. Every drawing keeps a full version history — each upload is preserved with its date, change description and author, and nothing is lost when a newer version is added. You can always roll back to a previous version.
Which disciplines are supported?
Architectural (ARCH), Structural (STR), MEP, Lighting, Landscape and Topographic — the standard disciplines of a Cyprus development, each with its own section so sets never get mixed up.
Book a free 30-minute demo
Real screens. Your project type. No slides, no sales pitch.